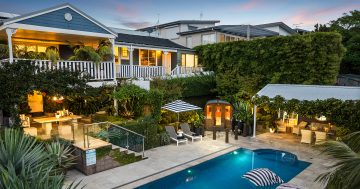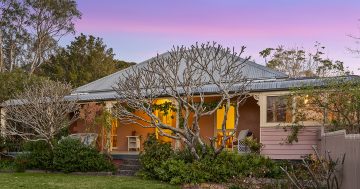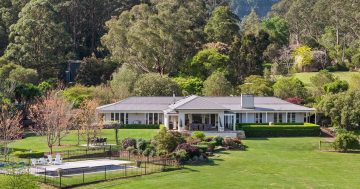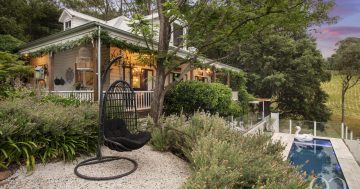


This grand old dame has been restored to perfection by someone who knew what they had. Photos: The Agency.
Were you to pick up a pencil and illustrate “the quintessential home”, there’s a good chance something like Terragong would emerge on the paper.
Standing proud at 467 Jamberoo Road, Jamberoo, on more than 4.8 hectares of sweeping lawns, verdant paddocks, established gardens and magnificent centuries-old trees, it’s this “pretty as a picture” quality that first struck owner Darryl Gordon.
“I grew up in New Zealand, and it reminded me of those colonial mission houses built in the 30s and 40s, like Treaty House on the Bay of Islands,” he says.
“It’s almost like the idyllic child’s drawing of a house — symmetrical, with the door in the centre, neatly spaced windows and the pitched roof.
“Even though it’s a mid-century home, so technically not Georgian, it harks back to that era 20 to 30 years earlier, with a nod to the tropics in its deep verandah and thick walls.”
Walls that keep the house cool in summer and cosy in winter.
“The verandah is my go-to spot on a hot February day,” he adds.


With origins dating back to the early 1820s, Terragong is now on the market for only the second time since the 1830s.
The property was in the same family for seven generations before Darryl bought it. An interior designer who completed his training with consummate British countryhouse experts Colefax and Fowler, he immediately had a vision for a meticulous restoration and sensitive expansion; one that honoured its past while embracing the comfort and amenity of contemporary living.
“I looked at it and thought, ‘I know how to do this,'” he says. “All the traditional details were there — the skirting boards, the architraves, the window treatments.”
The classic facade gives way to a series of grand original rooms, each showcasing soaring ceilings, fireplaces, cedar joinery and exquisite period detailing. Minor modifications, finishes and styling lean right into the home’s timeless English country elegance, but the biggest change was the addition of an architect-designed open-plan living, dining and kitchen area.
Dubbed the Great Room and forming the heart of the home, this grand, dramatic space showcases exposed Australian timber trusses and seamless connection to the surrounding gardens.
The bespoke kitchen featuring flamed marble benchtops, European appliances including dual 760 cm ovens and a fully equipped butler’s pantry, complete with a second dishwasher and Billi boiling/chilled water dispenser, generous utility spaces and extensive storage.

Carefully preserved heritage elements form the foundation of a renovation that elevates the home while retaining its character, resulting in a cohesive, elegant and effortlessly functional design.
“Other than this room the home is very traditionally constructed, almost as the antithesis of open-plan,” Darryl says.
“That means while it’s actually not the biggest house, there are plenty of places to escape to, and you’re not living on top of each other.
“One of my favourite spaces was the garden room — an enclosed verandah on the west side.”
Each of the five bedrooms comes with a private ensuite bathroom, and there is an additional powder room, making this not only an aspirational family home, but one that could support multigenerational living, guest hosting or boutique accommodation. In fact, one recent incarnation was as a highly awarded, luxury bed and breakfast.
The Agency’s Daniel Dajcic says as a holiday home, Terragong provides the ideal escape.
“It’s a serene rural retreat within easy reach of Sydney and Canberra and moments from the South Coast’s most highly desired beaches, cafes, coastal walks and the vibrant seaside village of Kiama only a seven-minute drive away,” he says.


Outside, the extensive grounds include some of the features Darryl will miss most.
“The old trees,” he says. “You can replace almost anything, but not those 150-year-old trees.”
Not to be overlooked, the 10-metre mineral salt swimming pool and historic slab hut entertainment space is primed for long and joyous gatherings with family and friends.
Other useful features include a productive kitchen garden with fruit trees and vegetable beds, a machinery shed, a pavilion, a 10-kWh grid-connect solar array, EV charging, a chook run, a mains water connection complemented by multiple rainwater storage tanks as well as a modern FujiClean septic system and creek frontage.
“It’s safe to say the property is exceptionally well equipped for a range of uses,” Daniel says.
The auction for this remarkable property takes place on Sunday 12 April at 11 am, with select open house times plus opportunities for private inspections.
The price guide is $4,695,000.
For more information on 467 Jamberoo Road, Jamberoo, call The Agency’s Daniel Dajcic on 0432 660 440 or Aimee Longbottom on 0414 615 400.