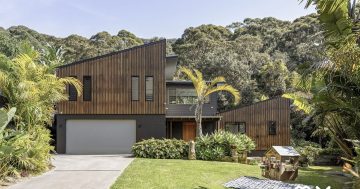
Sacrificing our butler’s pantry pipedream, we instead built a mudroom to address our actual daily pain points. Photo: Hayley Nicholls.
For some people, home renovation is a passion. They love curated colour palettes, picking tiles and tapware, and dodging daily dilemmas like ‘Which way should this door open?’.
We are not those people.
My husband and I put off renovating our kitchen for years, agonising over designs and doing nothing. By the end, one functional cooktop burner remained and our cabinetry was being supported by a stack of pavers. It was time for action.
Like desperate fugitives – we emptied our bank accounts, fled the scene and hoped for the best. Six weeks later, we returned to the most beautiful kitchen in the world.
Let me show you around – and all the things I do not regret for one second.
Island benchtops: supersized
Island benchtops are never deserted. Discarded dishes, half-done homework, cups of tea and quality conversation. They’re a hive – always changing, always busy.
My advice is simple: double it.
Double thickness, double depth, and – if space allows – overhang for side seating.
At one point, a 1000-piece puzzle inhabited a corner of our island – and I still had room to whip up homemade sausage rolls (the most space-intensive recipe I know).
With 20 mm benchtops elsewhere, the island’s double thickness makes it a real anchorage. It encourages people to perch, while – from the other side – feels like a fortified work surface.
Micromanage storage: what goes where?
You’re investing hard-earnt time and money, so get what you need from it.
Don’t be generic. Track how you use your space, find daily pain points and eliminate them.
For us, the most traumatic part of our day is shepherding kids in or out of the house. Something about a doorway turns children into spinning tops. Confusion reigns, belongings flung far and wide, leaving our entryway looking like a crime scene.
So, we carved out a process-driven mudroom.
School bags get drop-kicked under a benchseat, which is cordoned into separate cubbies for each child’s chaotic pile of discarded jumpers, school notes, random pieces of plastic, etc.
Even standard cabinetry is surprisingly modular, so get specific. Deep shelves or shallow drawers? Where will your washing basket go? What needs to be within reach of kids?
For example, my husband subjects every visitor to a tour of his prized creation: the Tupperware drawer. Deep, wide and set under the bench – it gives frantic lunch-box packers a bird’s eye view, making for quick work.
Fancy pantry: full of possibilities
If you want to serve up some returns on your investment – you need a full pantry.
Originally, we wanted a butler’s pantry – I mean, who doesn’t? They’ve been a kitchen wishlist topper for years. But on design, it felt like an unnecessary segregation which cut into our available space.
Instead, we created a big ol’ corner pantry. Easily-accessible and maximising our open space, its arched fluted glass double doors also add character (while obscuring its contents).
Pantry designs vary, from shelves, drawers and baskets to extra benchspace for appliances like your blender or Sodastream.
We kept ours pretty simple, but – thanks to carefully placed power points – we did install a bar fridge, which makes us feel terribly fancy (and saves major fridge space).
Sensor lights: a daily godsend
As a big picture person, I can be quick to dismiss the small things. It’s not until I’m balancing four shopping bags, my handbag, a drink bottle and a handful of miscellaneous car rubbish, that I come to appreciate the value of automation.
And let me tell you, the sensor lights in our mudroom and pantry – though possibly the cheapest part of the entire renovation – are priceless.
Every time I reach for a late-night snack, or transfer long-forgotten laundry into the dryer, the path before me is thoughtfully lit up. It’s magic. I feel like a divine empress, rather than the lowly chamber maid I am.
That may be dramatic, but this simple pleasure does make my beautiful kitchen feel like a helpful friend trying to contribute to household upkeep and save my sanity.
Mood lighting: let there be light – but not too much
There are two types of people: lamp people, and psychopaths who live comfortably under harsh overhead lighting. Like lab rats, our family requires careful environmental management to survive, and mood lighting is an integral part of creating calm evening vibes.
Thoughtfully-placed undershelf strip lighting in warm tones means that when the kitchen closes and the lights go off, there’s still a soft glow for preparing bedtime hot chocolate (or a wine, depending how the evening has gone).
Windows: go over and above (literally)
Dark wood-framed windows, antique light fittings and a wraparound corrugated verandah roof all combined to give our original kitchen a charming cave-like quality.
Now spanning the length of our entire kitchen are two 2.4-metre windows that give us maximum natural light and panoramic garden views.
But the real heroes are the skylights. From tubular inserts to architectural windows, there are options to suit any space.
Do check out your roof cavity though. A pesky, load-bearing roof bracket largely made our choice for us!
I was a little concerned about climate-control, but these bad boys come with solar-powered and remote-controlled blinds, so – if the forecast calls for it – we can return to our cave-like state.


Overall, our renovation was a labour, not of love, but necessity – but 110 per cent worth the wait and I haven’t found a corner I don’t love.
Honestly, I could talk about my kitchen all day. But you’ll have to come to me. I’m not leaving this kitchen.
Original Article published by Hayley Nicholls on Region Canberra.