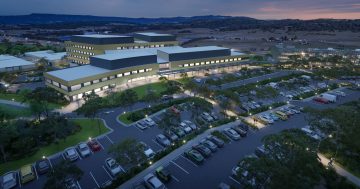


The current eight-storey Wollongong Private Hospital. A 12-storey extension to the west of the site is proposed. Photo: Keeli Dyson.
Wollongong Private Hospital is planning a new emergency department, more operating theatres, radiation oncology services and a “medi-hotel” in its proposed multi-million dollar expansion.
Plans also include a birthing centre for Indigenous mothers, the first of its kind in the Illawarra and a walk-in health centre for the Indigenous community.
Details of the expansion plans are revealed in a development application for a new 12-storey addition to the western side of the existing hospital. The application is now on public exhibition and open for public feedback.
The proposal, valued at more than $127 million, includes a new emergency department, operating theatre expansion, ICU support expansion and additional hospital support, as well as a radiation oncology at Basement Level 6. Two existing buildings on the site, including a heritage building, will be leased to the Illawarra Aboriginal Medical Service (IAMS) for medical uses.
A development application was originally submitted in 2022 for a nine-storey extension but it was rejected by the then Planning and Environment Department.
Among other contentious items, the development application had proposed demolition of the heritage building at 366 Crown Street.
Initially the developer appealed the rejection but later withdrew it. The proposal now on exhibition addresses the department’s reasons for refusal.
“Notably, the heritage building at No 366 Crown Street and the existing building at No 368 Crown Street will both be retained and existing uses as medical tenancies maintained and leased to IAMS,” the application document says.
“Specifically, the tenancy at No 366 will be utilised as a birthing centre for expecting mothers of the Indigenous community whilst the tenancy at No 368 will be utilised as a general medical centre for the Indigenous community, whereby both tenancies will refer patients to the hospital where necessary.
“The birthing centre, or mums and bubs clinic, will serve as a safe and nurturing space for mothers and their babies.
“Here, women will connect with the hospital before giving birth, strengthening relationships between services and ensuring they feel supported, culturally safe, and cared for throughout their journey. The clinic will ensure patients feel culturally safe and cared for throughout their pregnancy journey.”
The expansion plans include an additional three basement levels for parking (an extra 278 spaces).
It proposes eight levels of medical tenancies which will be used for a variety of health services and procedures and a “medi-hotel” offering 72 studio rooms across three upper levels.
“The hotel will be available to hospital visitors, patients, associated healthcare workers and consultants,” the application says.

The Wollongong Private Hospital site (in red), including the proposed expansion area taking in five Urunga Parade buildings and two dwellings to the immediate left. Image: Google maps.
“There is nothing like this available within the locality and therefore there is considered to be a need for this type of accommodation, particularly when considering the characterisation of NSW as an ageing population.
“Importantly, the hotel would have a significant benefit to those patients who have been treated by the hospital but are not ready to return home to care for themselves, particularly more elderly patients who may live alone.
“This service would allow those patients to remain within close proximity to medical care without impacting hospital bed availability and without risking further sickness or injury resulting from returning home too soon without the proper support.”
The expansion is expected to add between 90 and 100 beds to the existing 171.
The application document notes the proposed 12-storey extension would exceed height standards for the area, but points out the existing hospital already exceeds the height limit.
It will expand the hospital’s footprint further west on Crown Street and into Urunga Parade, where five existing dwellings will be demolished.
The proposal will maintain the existing main lobby and vehicular access driveways from Crown Street for emergency services and emergency drop off, but the bulk of vehicular and pedestrian traffic will be redirected to enter the site via Urunga Parade.
The application says the proposed expansion is consistent with the aims and objectives of the Wollongong Health Precinct Strategy which was released earlier this year.
The strategy outlines a 25-year plan for the area, anchored by Wollongong Public Hospital and supported by Wollongong Private Hospital, medical suites, laboratories, training and rehabilitation centres.
In addition to health services, research and employment uses, the precinct includes existing open and green spaces, public and active transport connections and housing.
“As documented in the Wollongong Health Precinct Strategy, there is significant population growth intended for the Wollongong region over the next 25 years and as expected, this growth is projected to increase the demand for health services and support, particularly within the Wollongong health precinct which includes Wollongong Private Hospital,” the development application says.
“The forecast population growth as well as the changing needs for different and new health services, will significantly increase the pressure on the precinct to provide additional and enhanced health infrastructure to meet the growing needs of the community.
“Notably, the vision for the precinct, as set out in the draft strategy, is for both the public and private hospitals to expand in response to the need for additional health care and services that are strategically co-located in an area that has been planned for such uses.”