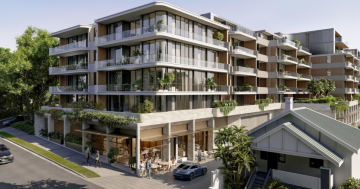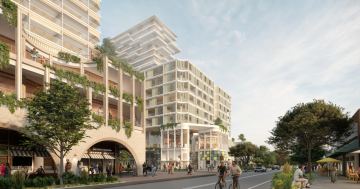


An artist’s impression of the proposed development, looking west from the southern end of Beaton Park. Photo: Urbaine Design Group.
Critics of plans for a multi-building housing development on the site of Weerona student accommodation in Gwynneville say it’s a “massive overdevelopment” of the site.
Unanderra’s Realta Enterprises has proposed redeveloping the site at Throsby Drive and Foley Street to construct six buildings ranging in height from six to 13 storeys.
The mixed-use development would provide a diversity of apartment types and accessible housing, including 230 residential apartments, 35 affordable housing apartments and 55 adaptable/liveable apartments.
The state significant development application (SSDA) for the project is before the NSW Planning, Housing and Infrastructure Department. An accompanying application seeks amendments to the Wollongong Local Environmental Plan 2009, including scrapping the 9-metre building height level to allow the 13-storey building to reach about 58 m.
The applicant has been asked to respond to submissions lodged during a recent public exhibition of the plans.
The exhibition attracted 17 submissions – one in support, two providing comment and the remainder, including Wollongong City Council, objecting to the proposal.
In its submission, Neighbourhood Forum 5 (NF5), an independent group run by community members, wrote that it strongly objects to what it describes as an “ambit claim” for massive overdevelopment on the site.
“[It] majorly contravenes council’s planning policies, proposes five times the planning height limits, is in the wrong location, on the approaches to low-density residential suburbs, at the intersection of very busy major collector roads, west of the south coast railway line with its ‘boundary’ for SSD skyscrapers to the east, up to 1 km from North and Wollongong train stations ‘as the crow flies’ and with no regard for impacts on the adjacent Beaton Park new tennis courts and the sporting complex,” the submission said.
“This is another example of how the Housing Delivering Authority (HDA) and state significant development pathway is taking decisions about our city and community out of council’s and the community’s hands and excessive and inappropriate development is imposed on regional areas by a Planning Minister and State Government Planning Department with their view that this will solve the so-called ‘housing crisis’.
“We oppose ignoring the existing planning controls and standards that everyone else must comply with and imposing overdevelopment and excessive floor space and heights in residential tower developments on our city.
“The proposal is just too high and grossly in excess of Wollongong Council’s approved planning controls for the R1 General Residential zone.”
The submission said the proposal to increase the permissible building height and floor space ratio was an “outrageous variation” to the allowable standards in a low-density neighbourhood.
NF5 was also critical of the lack of parking, claiming there is a shortfall of 111 spaces, and the impact on nearby traffic.
“Foley Street is already a busy road and often gridlocked at morning and afternoon peak hour as residents from West Wollongong Gwynneville and Keiraville take children to school and drive to work in Wollongong. The roundabout on the corner of Foleys and Throsby Drive is already at capacity,” the submission said.
Just last month, Wollongong City Council led a chorus of objections from community members over plans to transform the nearby former North Wollongong Bunnings site into a massive five-building residential/retail complex.
In regards to the Gwynneville project, council’s submission said it had consistently maintained its strong objections to the proposed development throughout the pre-lodgement and state design review processes and was concerned that the proposal did not address the “serious and substantial issues” raised.
“The proposed state significant development (SSD) application and concurrent planning proposal are inconsistent with existing controls in Wollongong Local Environmental Plan 2009 (WLEP 2009), Wollongong Development Control Plan 2009 (WDCP 2009),” the submission said.
“The height and density proposed are unreasonably excessive in terms of current and desired future character for the area.
“Whilst council recognises the state-wide imperative to provide increased housing supply, the planning proposal submitted concurrently with the SSD does not provide sufficient clarity or justification for the proposed changes and is not supported in its current form. It does not adequately demonstrate alignment with any of council’s strategic policies.”
The environmental impact statement (EIS) filed with the SSDA said the redevelopment would provide an opportunity to replace the existing low-rise student accommodation and associated active use buildings with a contemporary mixed-use residential precinct that made more efficient use of an established and well-serviced urban site.
“Overall, the proposal represents an appropriate and efficient use of the site and provides substantial housing and public benefits,” it said.
“The environmental assessment demonstrates that the identified impacts can be appropriately managed and that there are no constraints that fundamentally preclude the development from proceeding, subject to the mitigation measures identified in this EIS and appropriate conditions of consent.”
Once the applicant responds to the submissions, the department will review and assess the response and publish it on the Planning Department’s Major Projects website, where all submissions and other related planning documents are available to view.